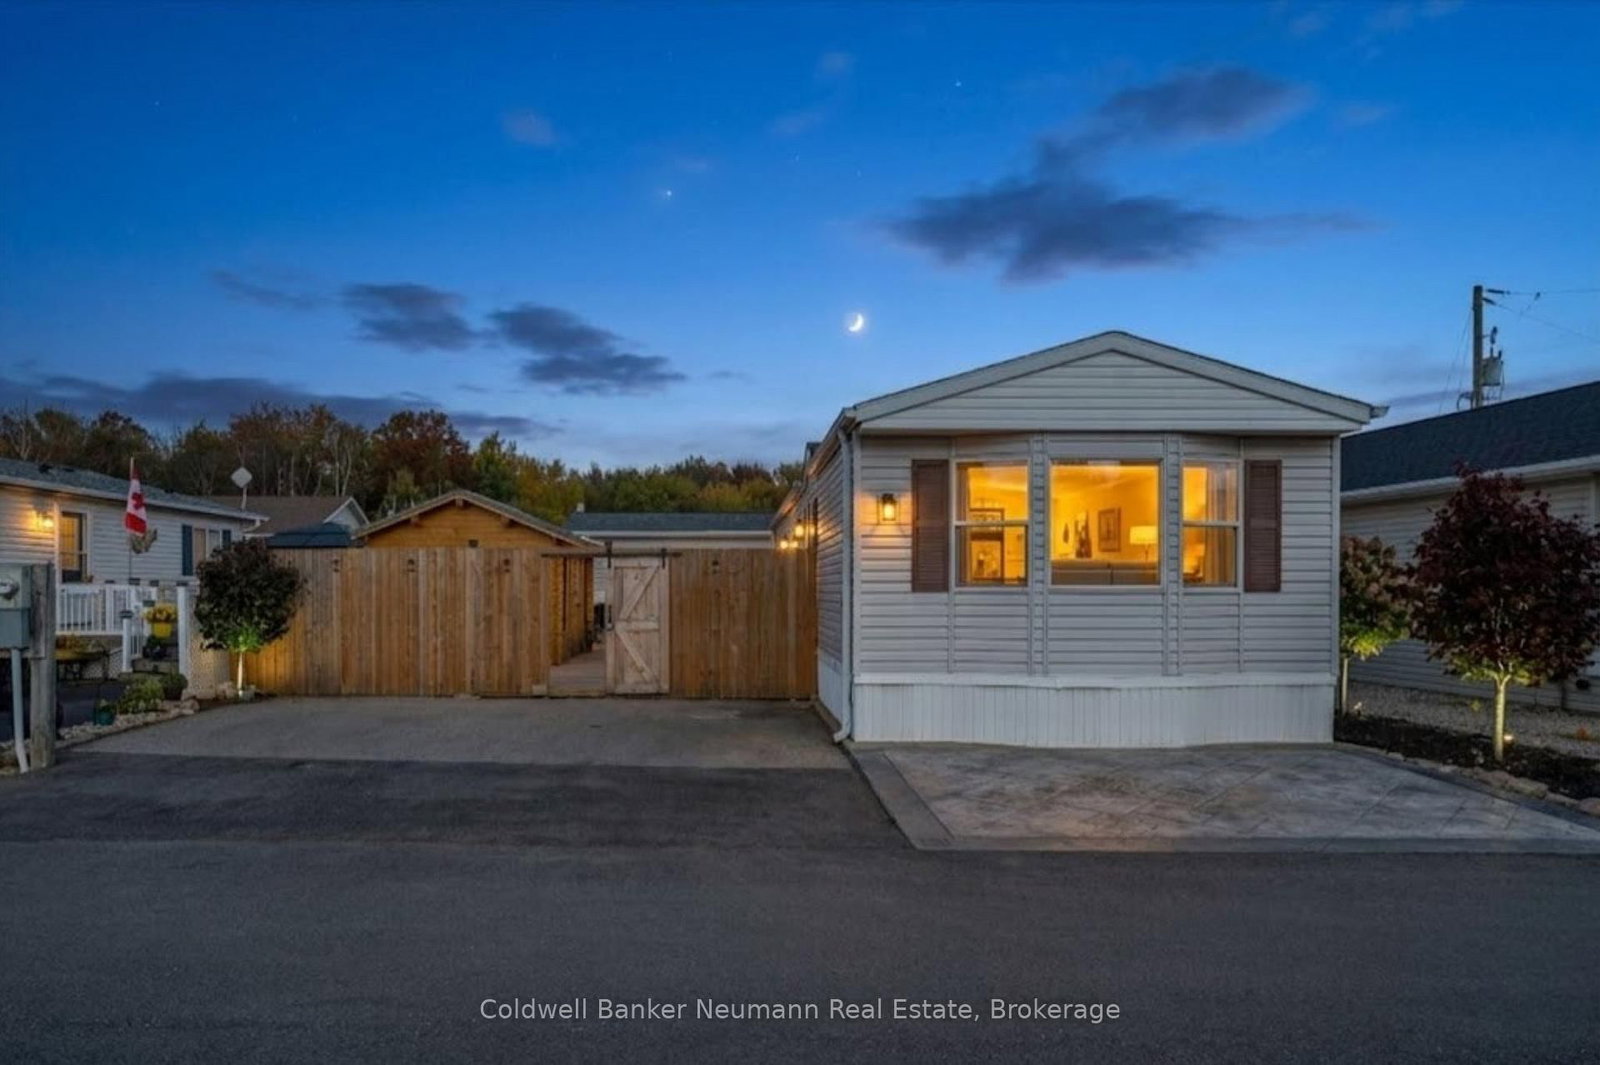
<-- style PDP --> 5 Walnut Way, Puslinch - Detached for sale for $449,900
  • sold
  • leased

5 Walnut Way

Puslinch, Ontario, N0B 2J0 - Rural Puslinch East

$449,900$000000

  • Neighbourhood

    Rural Puslinch East

  • Major Intersection

    Wellington Rd btw Brock Rd and Victoria

  • Listed Since: 210 day(s)

  • Last update: 174 day(s) ago

Overview

  • Property Type

    Detached, Bungalow

  • Bedrooms

    2

  • Bathrooms

    1

  • Basement

    None

  • Kitchen

    1

  • Total Parking

    2

  • Lot Size

    53.03x68.78 (Feet)

  • Taxes

    $1,806.00 (2025)

  • Type

    Freehold

Property Description

Property description for 5 Walnut Way, Puslinch

If you've been looking for more than just a home-something with a built-in sense of community-5 Walnut Way might be exactly what you didn't know you needed. Located in the gated Mini Lakes community just minutes from Guelph, this 2-bedroom, 1-bath home offers not only low-maintenance living, but a lifestyle that's hard to find elsewhere. Inside, the home is bright, welcoming, and easy to live in, with an open-concept layout that makes the most of the space. The kitchen has plenty of room for your morning coffee routine or cooking new meals that you saw on social media, and the cozy living area is perfect for unwinding after a day of socializing. Both bedrooms are comfortably sized, and the updated 4-piece bath (2024) adds a fresh, modern feel. Step outside to your rare, fully fenced yard, where a large deck covers most of the space-so your weekends are reserved for relaxing, not yard work. The detached bunkie (2023) works great as a hobby space, yoga studio, guest retreat, or a quiet place to disappear for an afternoon nap. But what really sets this property apart is everything beyond your front door. Mini Lakes is known for its friendly, social atmosphere, where neighbours quickly become friends. Residents enjoy a heated outdoor pool, private lake for kayaking and fishing, clubhouse events, bocce, darts, walking trails, and a full calendar of activities - from casual get-togethers to community potlucks. It's the kind of place where it's easy to be as social (or as relaxed) as you want to be. And when the kids or grandkids come to visit, they'll have plenty to keep them busy-swimming, exploring, fishing derbies and much more! All of this is just minutes from Guelph's south-end amenities, the Puslinch Community Centre, and easy access to the 401. If you like the idea of low-maintenance living without the feel of a condo building - and a neighbourhood where people actually know each other - 5 Walnut Way is ready to welcome you home. Book your showing today!

Listed by Coldwell Banker Neumann Real Estate

  • MLS #

    X13008722

  • Sq. Ft

    700-1100

  • Sq. Ft. Source

    MLS

  • Lot Irregularities

    n/a

  • Year Built

    Available Upon Request

  • Pool

    None

  • Drive

    Pvt Double

  • Garage

    None

  • Total Parking

    2

  • Family Room

    N

  • Den

    N

  • Exterior

    Vinyl Siding

  • Fireplace

    N

  • Roof

    Asphalt Shingle

  • Foundation

    Slab

  • Elevator

    n/a

  • Water View

    n/a

  • Laundry Level

    n/a

  • Heat

    Forced Air

  • A/C

    Central Air

  • Water

    Well

  • Water Supply

    n/a

  • Sewers

    Sewers

  • Central Vac

    N

  • Bathroom

    2.58 x 1.51 ft Main level

    4 Pc Bath

  • Br

    2.55 x 2.55 ft Main level

  • Dining

    1.85 x 4.64 ft Main level

  • Kitchen

    2.63 x 3.84 ft Main level

  • Living

    4.46 x 4.44 ft Main level

  • Primary

    3.69 x 3.42 ft Main level

  • MLS #

    X13008722

  • Sq. Ft

    700-1100

  • Sq. Ft. Source

    MLS

  • Lot Irregularities

    n/a

  • Year Built

    Available Upon Request

  • Pool

    None

  • Drive

    Pvt Double

  • Garage

    None

  • Total Parking

    2

  • Family Room

    N

  • Den

    N

  • Exterior

    Vinyl Siding

  • Fireplace

    N

  • Roof

    Asphalt Shingle

  • Foundation

    Slab

  • Elevator

    n/a

  • Water View

    n/a

  • Laundry Level

    n/a

  • Heat

    Forced Air

  • A/C

    Central Air

  • Water

    Well

  • Water Supply

    n/a

  • Sewers

    Sewers

  • Central Vac

    N

  • Bathroom

    2.58 x 1.51 ft Main level

    4 Pc Bath

  • Br

    2.55 x 2.55 ft Main level

  • Dining

    1.85 x 4.64 ft Main level

  • Kitchen

    2.63 x 3.84 ft Main level

  • Living

    4.46 x 4.44 ft Main level

  • Primary

    3.69 x 3.42 ft Main level

Thinking of Selling?

Find Out Your Home’s Value in Today’s Market!

No Email or Signup is required to view your home estimate.

estimate your home value

Contact Manoj Kukreja

Sales Representative,
Century 21 People’s Choice Realty Inc.,
Brokerage
(647) 576 - 2100

Manoj profile avatar

Property History

Property history for 5 Walnut Way, Puslinch

This property has been sold 5 times before. Create your free account to explore sold prices, detailed property history, and more insider data.

Sign In / Register

Estimated price

Date
Price
Change
2026-04-16
$433,407
---

Inventory Graph

10 9 8 7 6 5 4 3 2 1 0 10+ Months of inventory SELLER'S Market BALANCED Market BUYER'S Market

Mortgage Calculator

This data is for informational purposes only.

Mortgage Payment per month

Principal Amount

Interest

Total Payable

Amortization

Amortization

Closing Cost Calculator

This data is for informational purposes only.

Closing Cost Total for this property

Total Cash flow for purchasing this property

Down Payment(%)*
Additional information

Provincial Land Transfer Tax

Ontario Land Transfer Tax Rebate

Toronto Land Transfer Tax

Toronto Land Transfer Tax Rebate

PST on CMHC Insurance Premium

Lawyer Fees

$2,825

Government Registration Fee's

$164

Title Insurance

Closing Cost Total

Total Cash flow for purchasing this property

Provincial Land Transfer Tax

Ontario Land Transfer Tax Rebate

Toronto Land Transfer Tax

Toronto Land Transfer Tax Rebate

PST on CMHC Insurance Premium

Lawyer Fees

$2,825

Government Registarion Fee's

$164

Title Insurance

Down Payment(%)*

* A down payment of less than 20% is permitted only for first-time home buyers purchasing their principal residence. The minimum down payment required is 5% for the portion of the purchase price up to $500,000, and 10% for the portion between $500,000 and $1,500,000. For properties priced over $1,500,000, a minimum down payment of 20% is required.

Thinking of Selling?

Find Out Your Home’s Value in Today’s Market!

No Email or Signup is required to view your home estimate.

estimate your home value

Contact Manoj Kukreja

Sales Representative, Century 21 People’s Choice Realty Inc., Brokerage
(647) 576 - 2100

Manoj profile avatar

Recent Sold Listings in Rural Puslinch East, Puslinch

Popular Cities